
BEDS5
BATHS3 full 1 partial
SQUARE FEET2,855
MLS#1880907
STATUSActive
PROPERTY TYPEResidential - Single Family
SUBDIVISIONCrooked Tree DE
SCHOOLMason
Property Description
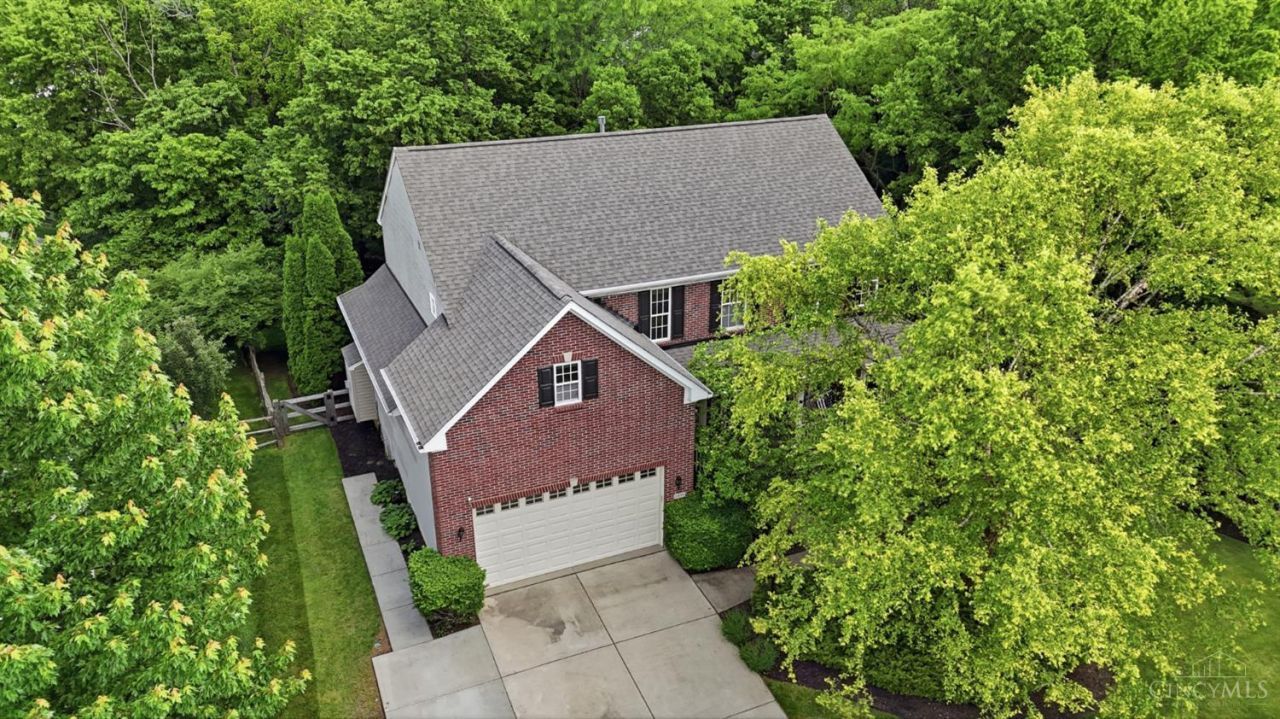
Move-in ready with fresh paint, new flooring,&thoughtful updates throughout! Relax on the covered front porch, expansive deck, or walkout lower-level patio. Perfect for entertaining, the open kitchen flows into the morning room&spacious family room.Formal dining room offers flexible use as a 2nd home office or potential 1st-floor bedroom. Huge primary suite features two walk-in closets&convenient laundry access.Major updates include Roof (2022)&2-Zone HVAC (2022).Additional features include energy-efficient window tinting on front windows and morning room, new flooring, new fencing, dual central vacuum systems, sprinkler system for front & side yards, &washer/dryer hookups on both the 1st & 2nd floors. Spacious, versatile,& meticulously maintained in desirable Mason!
Property Features
Property Type: Residential - Single Family
Basement: Full
Basement: Yes
Cooling: Ceiling Fans, Central Air
Fireplaces: 1
Garage: 2
Heating: Forced Air, Gas
Home Style: Traditional
Lot Size: 0.40 Acres
Roof Type: Shingle
Stories: 2.0
Taxes: $6,674
Year Built: 2003
Amenities
9Ft + Ceiling
Vaulted Ceiling
Covered Deck/Patio
Deck
Fire Pit
Patio
Porch
Sprinklers
Feature Descriptions
Appliances: Dishwasher, Dryer, Oven/Range, Refrigerator, Washer
Association Includes: SnowRemoval, AssociationDues, ProfessionalMgt
Association Name: RCV Properties
Basement Fatures: Part Finished, Walkout, Glass Blk Wind
Exterior: Brick, Vinyl Siding, Wood Siding
Fencing: Metal, Wood
Fireplace Features: Electric
Foundation: Poured
Garage/Carport: Built in
Gas: Natural
HOA Fee: 250/Annually
HOA Y/N: 1
Kitchen: Planning Desk, Eat-In, Vinyl Floor, Walkout, Island, Wood Cabinets
Lot Dimensions: Irregular
Mechanical Systems: Central Vacuum, Sump Pump
Miscellaneous: Ceiling Fan
Parcel #: 1232160004
Parking: Driveway
Primary Bathroom: Shower, Tile Floor, Double Vanity, Jetted Tub
Primary Bedroom: Bath Adjoins, Vaulted Ceiling, Walk-in Closet, Dressing Area, Wall-to-Wall Carpet
Public Transportation: None
Rooms Total: 11
Sewer: Public Sewer
Smart Technology: Garage Door Opener, Irrigation System
Special View Info: City
Study: Bookcases, Wall-to-Wall Carpet
Tax Abatement: No
Topography: Cleared
Trees: Wooded-Partial
Water: Public
Water Heater: Gas
Window Features: Tinted, Double Hung, Vinyl
Room Sizes
Primary Bedroom: 18 X 16 Level - 2
Bedroom 2: 14 X 11 Level - 2
Bedroom 3: 12 X 11 Level - 2
Bedroom 4: 12 X 12 Level - 2
Bedroom 5: 14 X 10 Level - Lower
Breakfast Room: 17 X 10 Level - 1
Dining Room: 13 X 12 Level - 1
Entry: 14 X 10 Level - 1
Living Room: 19 X 16 Level - 1
Study/Den: 13 X 12 Level - 1
Local Schools
School District: Mason
Listed By / Shown By
Listed By
Agency Name: Comey & Shepherd
Agent Name: Kate Bridgman
Agency Phone: 513-321-4343

Shown By
Agent Name: Allyson Reiter
Agent Phone: (419) 425-8966
Agency Title: Key Realty

Estimate Your Payment
Estimated Payment
$ 4,175.68 per month $3,440.14 Principal & Interest $556.17 Property Tax $179.38 Homeowner's Insurance
3438 Top Flite Lane | MLS# 1880907
This single family home located at 3438 Top Flite Lane, Mason, OH 45040 is currently listed for sale with an asking price of $615,000. This property was built in 2003 and has 5 bedrooms and 3 full and 1 partial baths with 2855 sq. ft. Top Flite Lane is located in the Crooked Tree DE subdivision within the Mason school district. Search Crooked Tree DE real estate on allysonreiter.ikeyrealty.com today.