
BEDS3
BATHS2 full 1 partial
SQUARE FEET2,023
MLS#226018493
STATUSActive
PROPERTY TYPEResidential - Single Family
SUBDIVISIONHIGHMEADOWS VILLAGE
SCHOOLOLENTANGY LOCAL
Property Description
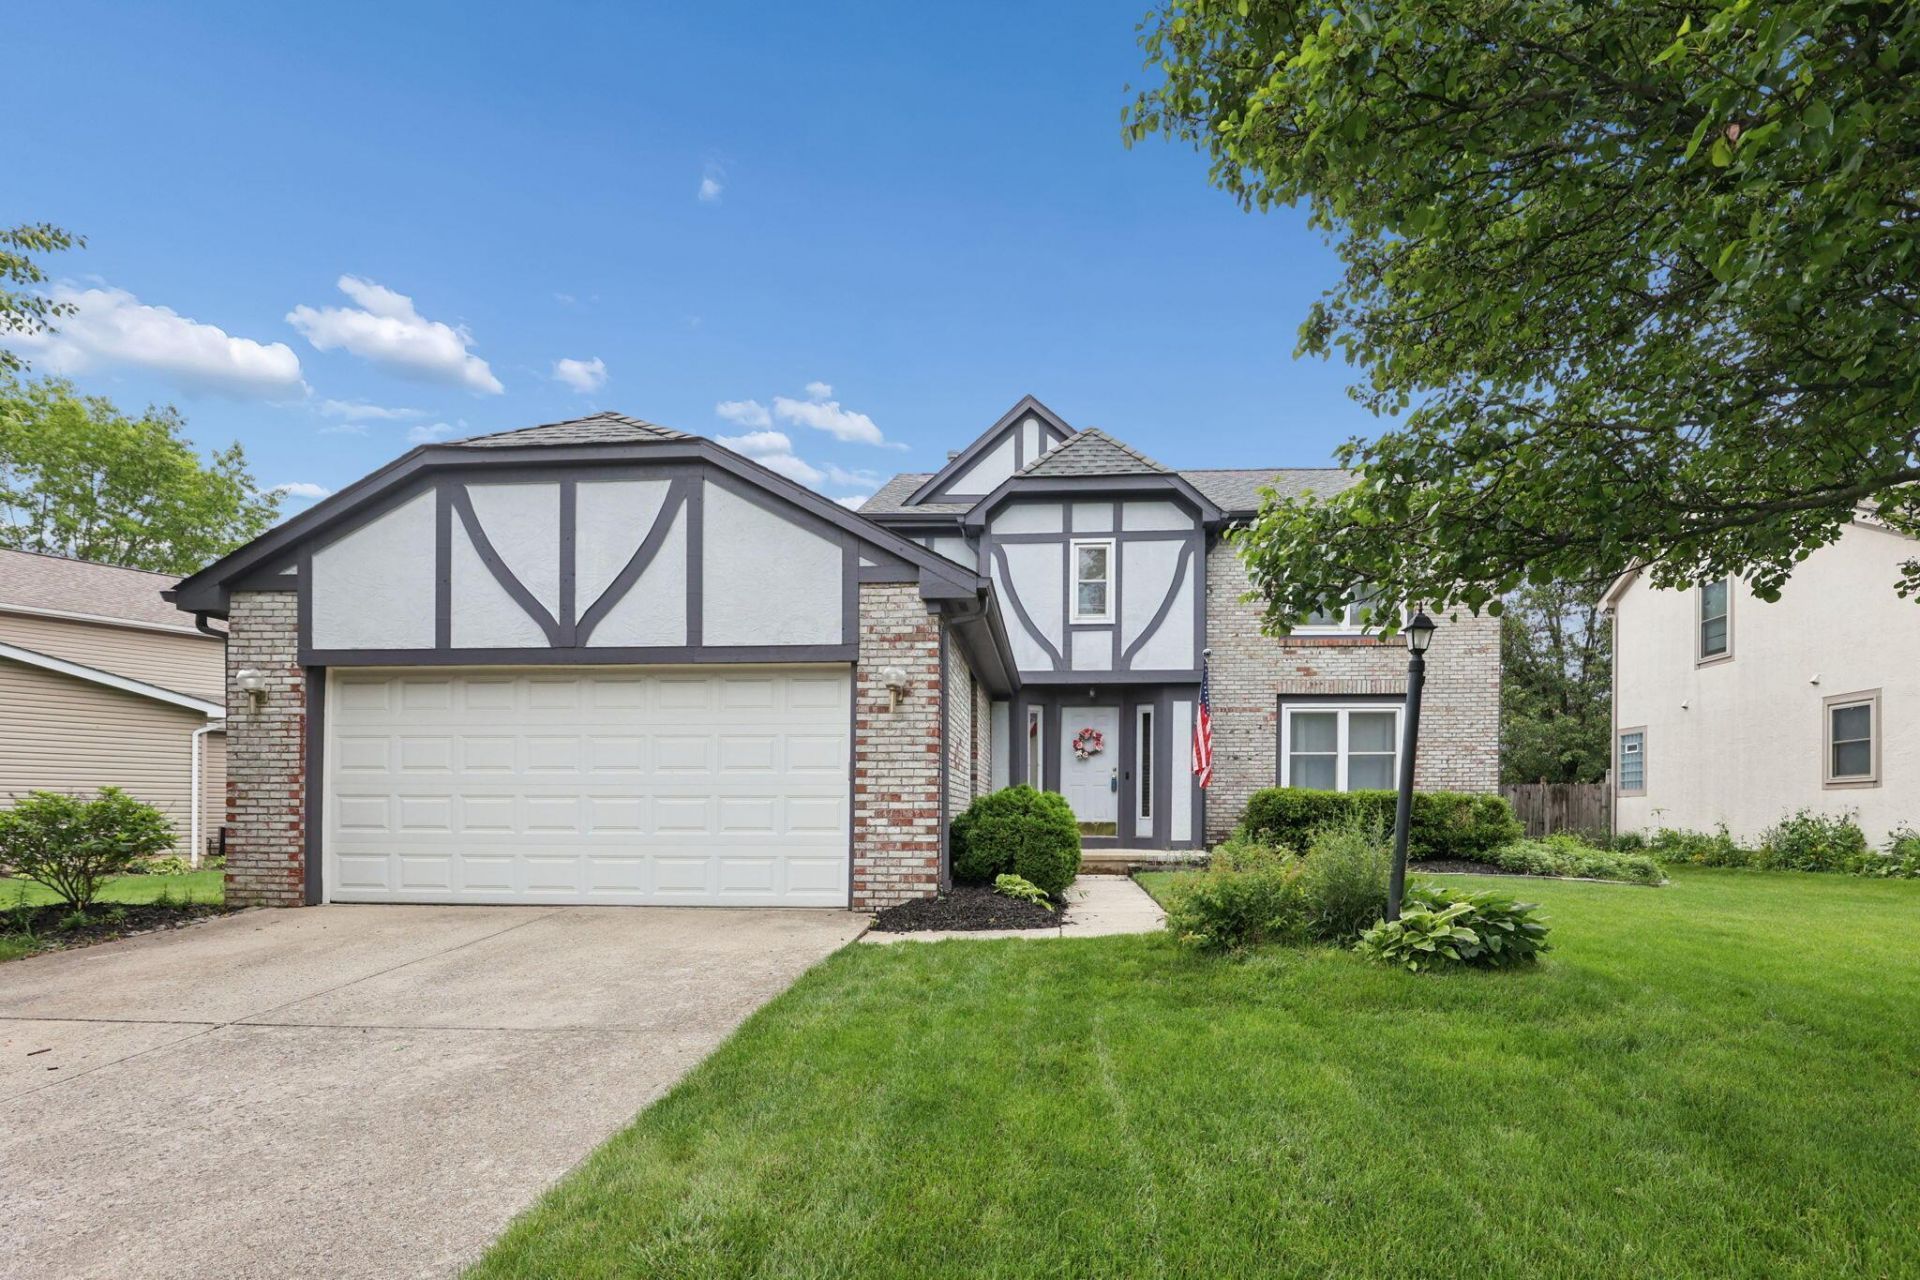
'All the Space, None of the Rules' That's Right, NO HOA...Welcome Home to This Stunning Two-Story Gem! This beautifully maintained 3-bedroom, 2.5-bath home offers the perfect blend of comfort, style, and modern updates -- truly move-in ready. Soaring vaulted ceilings and a cozy gas log fireplace make the family room a showstopper, while the updated kitchen impresses with modern finishes. Big-ticket items are already done -- newer furnace, A/C, and updated electrical panel give you total peace of mind. Three generously sized bedrooms upstairs, including a private primary suite with dressing area. The large unfinished basement is ready for your vision -- rec room, home gym, extra bedrooms, or home office. Don't miss your chance -- schedule your private showing today!
Property Features
Property Type: Residential - Single Family
Basement: Yes
Basement: Full
Cooling: Central Air
Fireplaces: 1
Garage: 2 car attached
Heating: Forced Air
Lot Size: 0.18 Acres
Taxes: $5,930
Year Built: 1988
Feature Descriptions
Days on Site: 5
Exterior: Brick, Stucco
Fireplace: One, Gas Log
Flooring: Carpet, Ceramic/Porcelain, Vinyl
Parcel #: 318-323-03-023-000
Parking: Garage Door Opener, Attached Garage, On Street
Windows: Insulated All
Local Schools
School District: OLENTANGY LOCAL
Listed By / Shown By
Listed By
Agency Name: e-Merge Real Estate
Agent Name: Patricia A Betts
Agency Phone: 614-678-5505

Shown By
Agent Name: Allyson Reiter
Agent Phone: (419) 425-8966
Agency Title: Key Realty

Estimate Your Payment
Estimated Payment
$ 3,172.02 per month $2,545.14 Principal & Interest $494.17 Property Tax $132.71 Homeowner's Insurance
464 Meadow View Drive | MLS# 226018493
This single family home located at 464 Meadow View Drive, Powell, OH 43065 is currently listed for sale with an asking price of $455,000. This property was built in 1988 and has 3 bedrooms and 2 full and 1 partial baths with 2023 sq. ft. Meadow View Drive is located in the HIGHMEADOWS VILLAGE subdivision within the OLENTANGY LOCAL school district. Search HIGHMEADOWS VILLAGE real estate on allysonreiter.ikeyrealty.com today.