
BEDS3
BATHS3 full 1 partial
SQUARE FEET1,842
MLS#1880961
STATUSActive
PROPERTY TYPEResidential - Single Family
SCHOOLLakota
Property Description
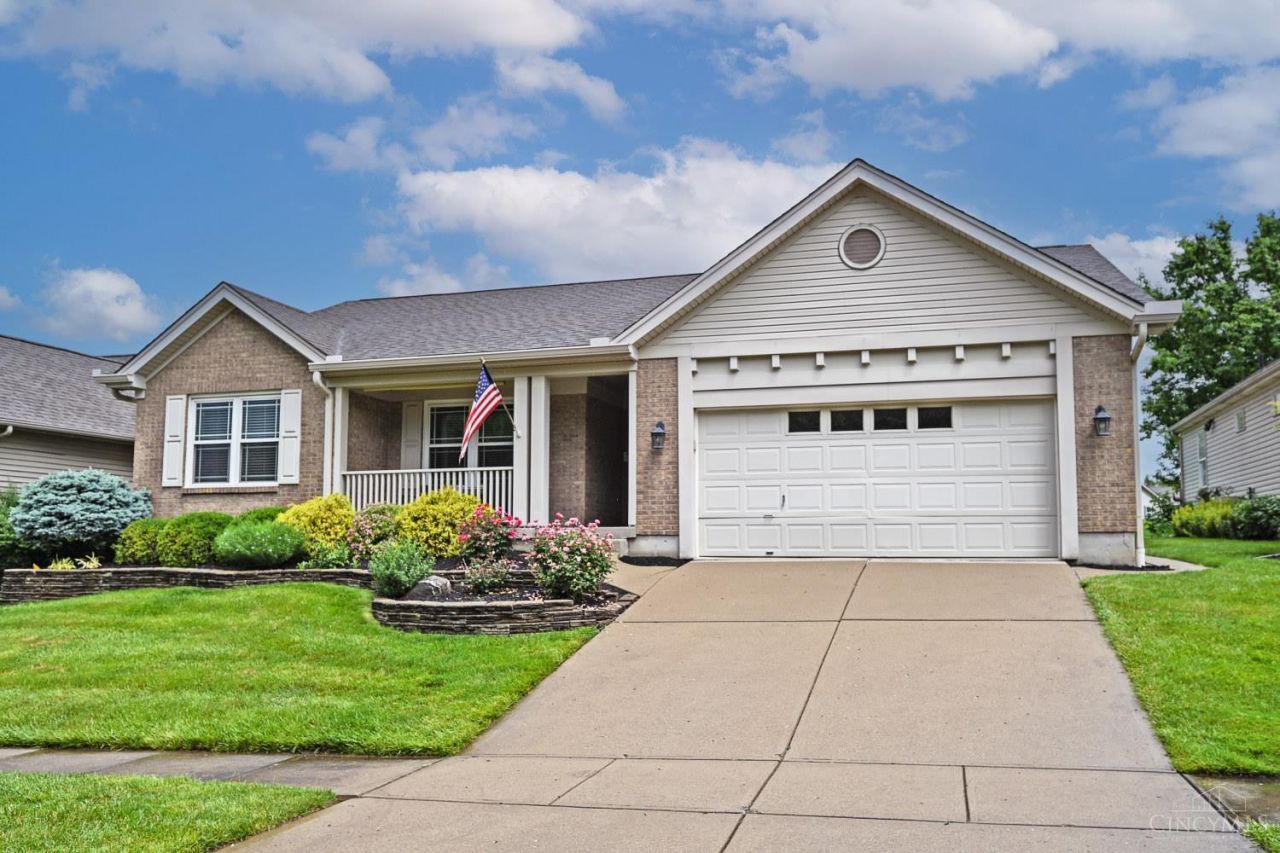
Charming ranch home featuring 3 beds and 3.5 baths with fantastic views from your covered front porch or back patio. This desirable layout includes an open concept, large room sizes, and a 4 season room to expand your space; this makes for comfortable days in or hosting all types of gatherings. Don't miss out on the opportunity to make the unfinished basement your own! The full basement already features a full bath and plenty of open space to fit your desire. Don't forget NO maintenance living! The HOA includes your landscaping, snow removal, walking trails, and more!
Property Features
Property Type: Residential - Single Family
Basement: Full
Basement: Yes
Cooling: Central Air
Garage: 2
Heating: Forced Air, Gas
Home Style: Ranch
Lot Size: 0.15 Acres
Roof Type: Shingle
Stories: 1.0
Taxes: $4,482
Year Built: 1998
Amenities
Patio
Feature Descriptions
Access: City Street
Association Includes: SnowRemoval, AssociationDues, LandscapingUnit, LandscapingCommunity, ProfessionalMgt, WalkingTrails
Association Name: Stonegate
Basement Fatures: Concrete Floor
Days on Site: 1
Exterior: Brick
Foundation: Poured
Garage/Carport: Built in, Front
Gas: Natural
HOA Fee: 120/Monthly
HOA Y/N: 1
Kitchen: Eat-In, Tile Floor, Walkout, Island
Mechanical Systems: Garage Door Opener, Sump Pump
Miscellaneous: 220 Volt, Ceiling Fan
Parcel #: D2020044000042
Parking: Off Street, Driveway
Primary Bathroom: Tub w/Shower, Marb/Gran/Slate
Primary Bedroom: Bath Adjoins, Walk-in Closet, Wall-to-Wall Carpet
Rooms Total: 8
Sewer: Public Sewer
Special View Info: Lake/Pond
Tax Abatement: No
Water: Public
Water Heater: Gas
Window Features: Double Hung, Vinyl
Room Sizes
Primary Bedroom: 15 X 14 Level - 1
Bedroom 2: 12 X 11 Level - 1
Bedroom 3: 12 X 12 Level - 1
Dining Room: 14 X 12 Level - 1
Entry: 8 X 6 Level - 1
Living Room: 18 X 16 Level - 1
Laundry Room: 9 X 6 Level - 1
Local Schools
School District: Lakota
Listed By / Shown By
Listed By
Agency Name: Comey & Shepherd
Agent Name: Christopher Dunne
Agency Phone: 513-231-2800

Shown By
Agent Name: Allyson Reiter
Agent Phone: (419) 425-8966
Agency Title: Key Realty

Estimate Your Payment
Estimated Payment
$ 2,786.51 per month $2,293.42 Principal & Interest $373.50 Property Tax $119.58 Homeowner's Insurance
5237 Elk Run Drive | MLS# 1880961
This single family home located at 5237 Elk Run Drive, Liberty Township, OH 45011 is currently listed for sale with an asking price of $410,000. This property was built in 1998 and has 3 bedrooms and 3 full and 1 partial baths with 1842 sq. ft. Elk Run Drive is located within the Lakota school district. Search Liberty Township real estate on allysonreiter.ikeyrealty.com today.