
BEDS4
BATHS2 full 2 partial
SQUARE FEET2,700
MLS#960216
STATUSActive
PROPERTY TYPEResidential - Single Family
SUBDIVISIONNestle Crk Sec 07
SCHOOLCenterville
Property Description
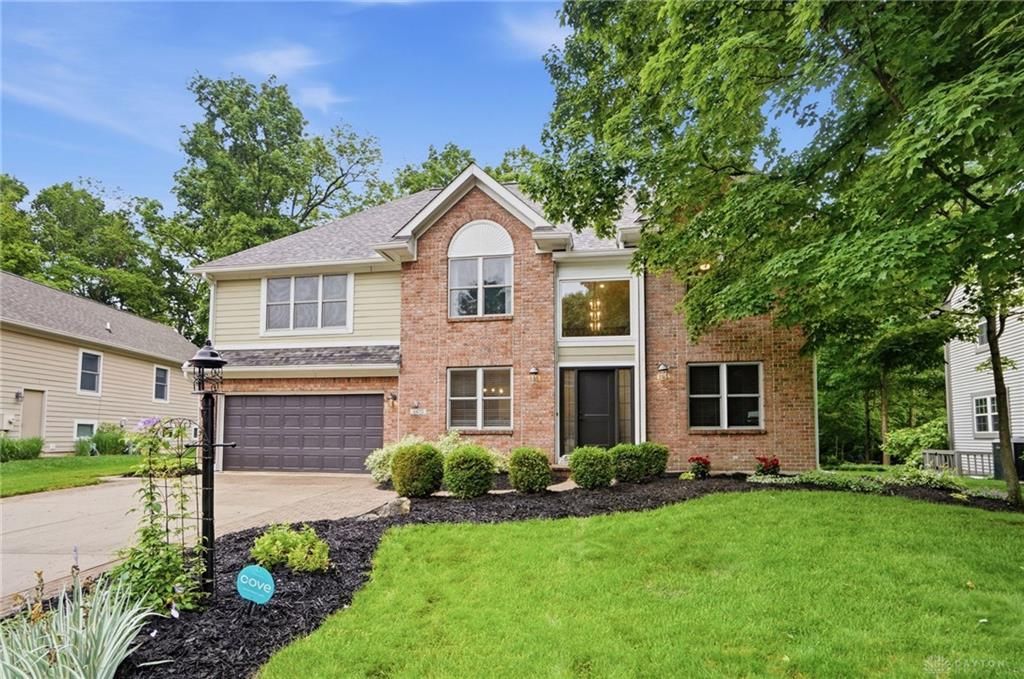
Welcome to this tranquil retreat where elegance meets a relaxing nature splendor. The exterior is stylish and manicured and you'll be met with a beautiful paver walkway as you come to the front door. The main level features a functional layout with an office space, dining room, eat in kitchen, half bathroom, and a large laundry room. The best part is the open living room with soaring ceilings and a wall of windows that lets in a ton of natural light! And that view?! The backyard has no rear neighbors, features an amazing deck perfect for relaxing or entertaining, and then there's the part where you feel like you're in a beautiful nature reserve with mature trees. Upstairs you'll find four spacious bedrooms! The master suite has a view of that naturesque backyard and a large walk in closet. One of the other bedrooms also features a walk in closet. In the basement you'll find an area for an office/workout area/play room and a larger area that would be great for another living space or game room, plus another half bathroom. This house is conveniently located to shopping, highways, restaurants, and WPAFB. The roof and water heater have also been recently updated!
Property Features
Property Type: Residential - Single Family
Basement: Yes
Cooling: Central
Garage: 2
Heating: Natural Gas
Lot Size: 0.22 Acres
Stories: 2.0
Taxes: $8,400
Year Built: 1992
Feature Descriptions
Appliance Features: Cooktop, Dishwasher, Garbage Disposal, Microwave, Refrigerator, Second Refrig / Freezer, Wall Oven
Basement Features: Finished, Full
Exterior: Brick, Cement / Fiber Board
Fireplace. Features: Gas
Garage Features: 2 Car
Lot Dimensions: 89x116x72x119
Room Sizes
Kitchen: 10 X 9 Level - Main
Entry Room: 15 X 7 Level - Main
Family Room: 18 X 18 Level - Main
Bedroom: 14 X 10 Level - Second
Breakfast Room: 12 X 9 Level - Main
Dining Room: 12 X 12 Level - Main
Utility Room: 12 X 8 Level - Main
Bedroom: 11 X 10 Level - Second
Bedroom: 12 X 11 Level - Second
Primary Bedroom: 16 X 16 Level - Second
Rec Room: 30 X 15 Level - Basement
Other: 12 X 11 Level - Basement
Local Schools
School District: Centerville
Listed By / Shown By
Listed By
Agency Name: Coldwell Banker Heritage
Agency Phone: (937) 439-4500
Shown By
Agent Name: Allyson Reiter
Agent Phone: (419) 425-8966
Agency Title: Key Realty

Estimate Your Payment
Estimated Payment
$ 3,583.25 per month $2,740.36 Principal & Interest $700.00 Property Tax $142.89 Homeowner's Insurance
6470 Hollowview Trail | MLS# 960216
This single family home located at 6470 Hollowview Trail, Centerville, OH 45459 is currently listed for sale with an asking price of $489,900. This property was built in 1992 and has 4 bedrooms and 2 full and 2 partial baths with 2700 sq. ft. Hollowview Trail is located in the Nestle Crk Sec 07 subdivision within the Centerville school district. Search Nestle Crk Sec 07 real estate on allysonreiter.ikeyrealty.com today.