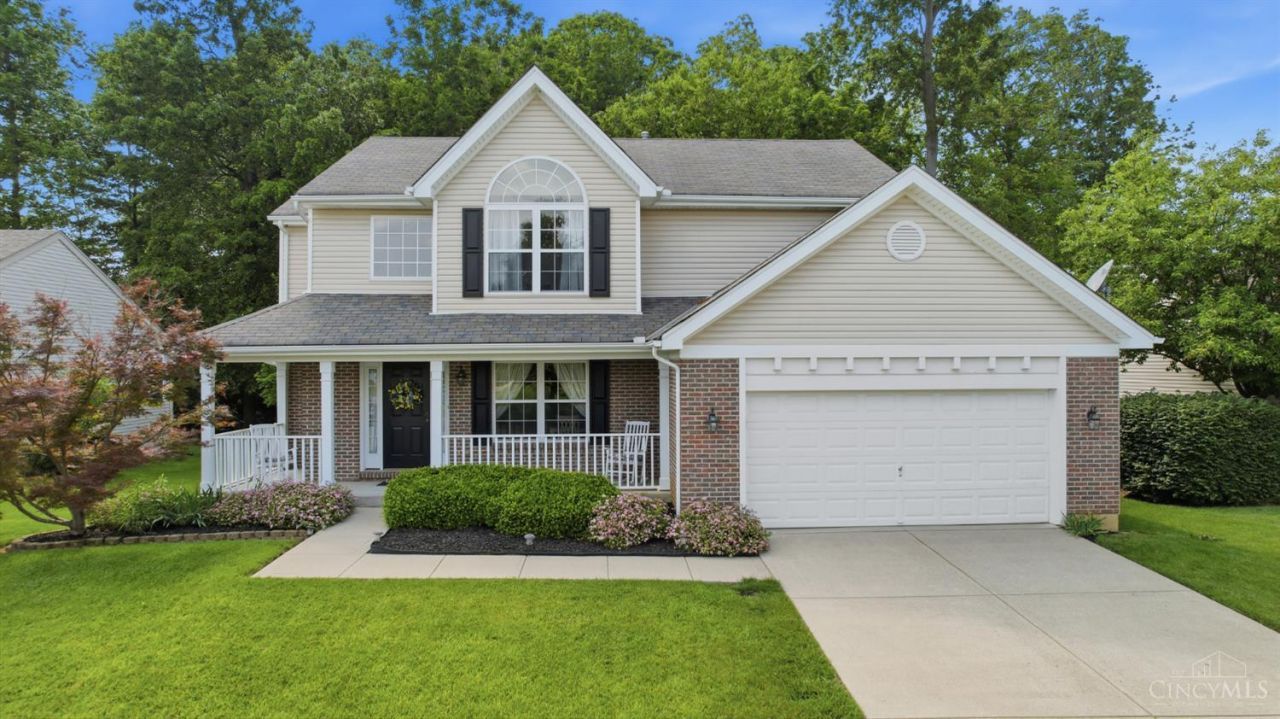

BEDS4
BATHS2 full 1 partial
SQUARE FEET1,984
MLS#1880048
STATUSActive
PROPERTY TYPEResidential - Single Family
SUBDIVISIONbutterfield Park
SCHOOLLittle Miami S
Property Description
Welcome home to this beautiful 4-bedroom, 2.5-bathroom home designed for effortless living and entertaining. The heart of the home features a bright, open kitchen equipped with a center island and a seating area, perfectly complemented by a charming bay window that floods the space with natural light. Convenience is key with a dedicated first-floor laundry room, while the spacious primary suite serves as a peaceful retreat, complete with a large walk-in closet. Downstairs, the partially finished walk-out basement offers fantastic flexible space for a rec room, gym, or home office. Step outside onto the deck to enjoy your private yard, perfect for weekend BBQs or quiet morning coffee. Complete with a 2-car garage, this home truly has it all!
Property Features
Property Type: Residential - Single Family
Basement: Full
Basement: Yes
Cooling: Central Air
Garage: 2
Heating: Forced Air, Gas
Home Style: Traditional
Lot Size: 0.26 Acres
Roof Type: Shingle
Stories: 2.0
Taxes: $5,212
Year Built: 2004
Amenities
Deck
Porch
Feature Descriptions
Appliances: Dishwasher, Garbage Disposal, Microwave, Oven/Range, Refrigerator
Association Includes: AssociationDues, ProfessionalMgt
Association Name: Eclipse
Basement Fatures: Bath Rough-In, Part Finished, Walkout
Days on Site: 2
Exterior: Brick, Vinyl Siding
Foundation: Poured
Garage/Carport: Built in, Front, Garage Attached
Gas: Natural
HOA Fee: 300/Annually
HOA Y/N: 1
Kitchen: Eat-In, Island, Wood Cabinets, Laminate Floor
Mechanical Systems: Garage Door Opener
Parcel #: 16-09-451-028
Parking: On Street, Driveway
Primary Bathroom: Double Vanity, Tub w/Shower
Primary Bedroom: Bath Adjoins, Walk-in Closet, Wall-to-Wall Carpet
Rooms Total: 9
Sewer: Public Sewer
Tax Abatement: No
Water: Public
Water Heater: Gas
Window Features: Vinyl, Insulated
Room Sizes
Primary Bedroom: 15 X 16 Level - 2
Bedroom 2: 13 X 10 Level - 2
Bedroom 3: 13 X 11 Level - 2
Bedroom 4: 10 X 12 Level - 2
Dining Room: 13 X 11 Level - 1
Entry: 7 X 6 Level - 1
Laundry Room: 7 X 5 Level - 1
Recreation Room: 39 X 18 Level - Basement
Local Schools
School District: Little Miami S
Listed By / Shown By
Listed By
Agency Name: eXp Realty
Agent Name: Kevin Hildebrand
Agency Phone: 8662124991

Shown By
Agent Name: Allyson Reiter
Agent Phone: (419) 425-8966
Agency Title: Key Realty

Estimate Your Payment
Estimated Payment
$ 2,935.62 per month $2,377.33 Principal & Interest $434.33 Property Tax $123.96 Homeowner's Insurance
8777 Woolstone Court | MLS# 1880048
This single family home located at 8777 Woolstone Court, Hamilton Twp, OH 45039 is currently listed for sale with an asking price of $425,000. This property was built in 2004 and has 4 bedrooms and 2 full and 1 partial baths with 1984 sq. ft. Woolstone Court is located in the butterfield Park subdivision within the Little Miami S school district. Search Butterfield Park real estate on allysonreiter.ikeyrealty.com today.