
BEDS4
BATHS3 full
SQUARE FEET2,741
MLS#1880982
STATUSActive
PROPERTY TYPEResidential - Single Family
SUBDIVISIONHeritage Green
SCHOOLKings
Property Description
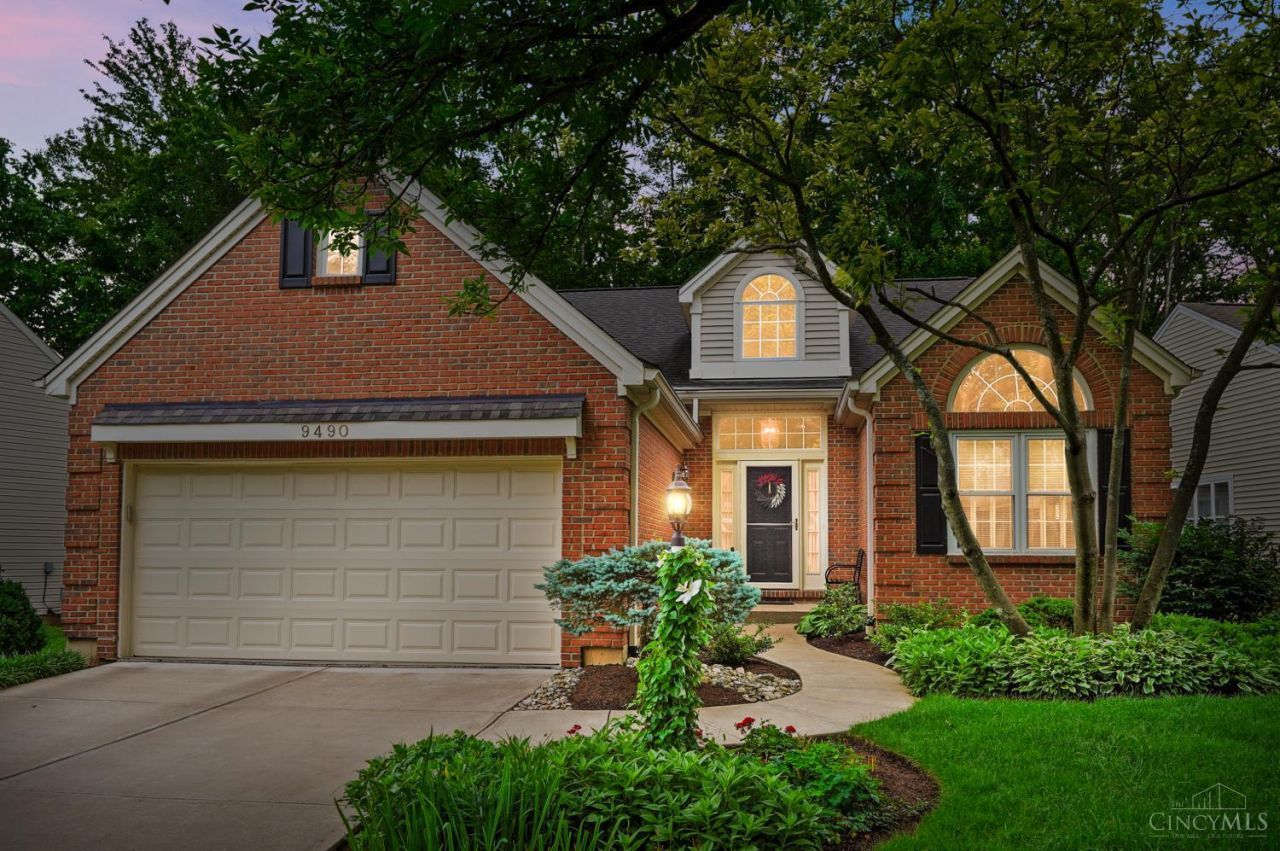
Welcome to the beloved Heritage Green Community! This lovely brick ranch has been METICULOUSLY maintained and thoughtfully cared for. The bright open floorplan is designed for single level living. Soaring ceilings and large windows in the Great Room walk out to a private tree lined backyard patio teeming with wildlife. The lower level offers 910 square feet of additional space including family room, bedroom and full bath still leaving room for a vast amount of storage space. Numerous numerous updates!! Take a walk past lakes with fountains, play tennis or pickleball, swim and so much more. Landscaping and and snow removal are handled by the HOA. Close to shopping, dining and parks. Move in ready and waiting for you!!
Property Features
Property Type: Residential - Single Family
Basement: Full
Basement: Yes
Cooling: Central Air
Fireplaces: 1
Garage: 2
Heating: Forced Air, Gas
Home Style: Ranch, Traditional
Lot Size: 0.15 Acres
Roof Type: Shingle
Stories: 1.0
Taxes: $6,518
Year Built: 1991
Amenities
9Ft + Ceiling
Cathedral Ceiling
Multi Panel Doors
Vaulted Ceiling
Patio
Porch
Wooded Lot
Feature Descriptions
Appliances: Dishwasher, Dryer, Garbage Disposal, Microwave, Oven/Range, Refrigerator, Washer
Association Includes: SnowRemoval, AssociationDues, LandscapingUnit, LandscapingCommunity, PlayArea, Pool, ProfessionalMgt, Tennis, WalkingTrails
Association Name: Towne Properties
Basement Fatures: Part Finished, Concrete Floor, WW Carpet
Exterior: Brick, Vinyl Siding
Family Room: Wall-to-Wall Carpet, Wet Bar
Fireplace Features: Ceramic, Gas
Foundation: Poured
Garage/Carport: Built in, Front, Garage Attached
Gas: Natural
HOA Fee: 203/Monthly
HOA Y/N: 1
Kitchen: Pantry, Solid Surface Ctr, Eat-In, Window Treatment, Island, Wood Cabinets, Wood Floor
Lot Dimensions: Irreg
Mechanical Systems: Air Cleaner, Garage Door Opener, Radon System, Sump Pump w/Backup
Miscellaneous: 220 Volt, Ceiling Fan, Recessed Lights, Smoke Alarm
Parcel #: 16-20-156-030
Parking: On Street, Driveway
Primary Bathroom: Built-In Shower Seat, Shower, Tile Floor, Double Vanity, Window Treatment
Primary Bedroom: Bath Adjoins, Vaulted Ceiling, Walk-in Closet, Wall-to-Wall Carpet, Window Treatment
Rooms Total: 11
Sewer: Public Sewer
Special View Info: Woods
SQFT Basement: 910
Tax Abatement: No
Water: Public
Water Heater: Gas
Window Features: Vinyl, Insulated
Wooded: Yes
Room Sizes
Primary Bedroom: 17 X 13 Level - 1
Bedroom 2: 12 X 11 Level - 1
Bedroom 3: 12 X 11 Level - 1
Bedroom 4: 12 X 11 Level - Lower
Breakfast Room: 10 X 8 Level - 1
Dining Room: 16 X 10 Level - 1
Entry: 7 X 6 Level - 1
Family Room: 21 X 14 Level - Lower
Living Room: 18 X 16 Level - 1
Laundry Room: 7 X 5 Level - 1
Local Schools
School District: Kings
Listed By / Shown By
Listed By
Agency Name: Comey & Shepherd
Agent Name: Karen Harmon
Agency Phone: 513-489-2100

Shown By
Agent Name: Allyson Reiter
Agent Phone: (419) 425-8966
Agency Title: Key Realty

Estimate Your Payment
Estimated Payment
$ 3,573.55 per month $2,880.20 Principal & Interest $543.17 Property Tax $150.18 Homeowner's Insurance
9490 Carriage Run Circle | MLS# 1880982
This single family home located at 9490 Carriage Run Circle, Deerfield Twp., OH 45140 is currently listed for sale with an asking price of $514,900. This property was built in 1991 and has 4 bedrooms and 3 full baths with 2741 sq. ft. Carriage Run Circle is located in the Heritage Green subdivision within the Kings school district. Search Heritage Green real estate on allysonreiter.ikeyrealty.com today.